

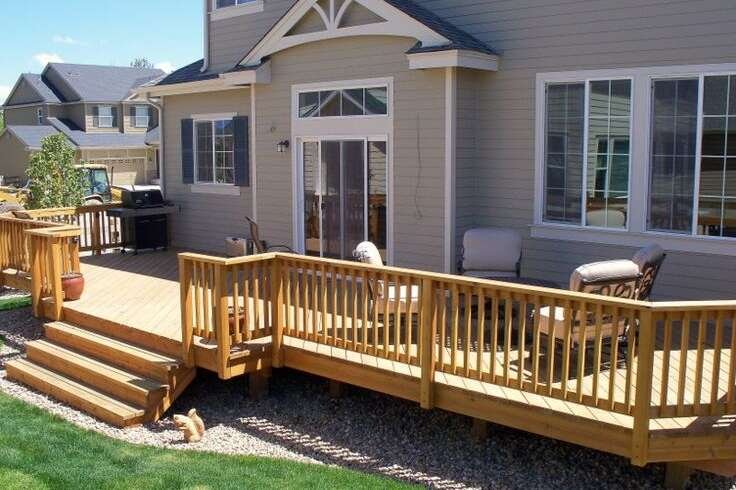

A deck can look attractive in a photo and still be frustrating to live with. In Newington, CT, homeowners often have to plan around older homes, compact yards, wet seasons, snow, and the freeze-thaw cycles that can put stress on outdoor structures. Custom deck builders can help solve those issues by treating the deck as part of the property, not just a platform attached to the house. Surmount Contractors shares this practical perspective from the local market.
What Custom Deck Building Really Includes
A custom deck project starts with the site rather than a catalog image. The builder needs to consider the home’s exterior, door locations, grade changes, sun exposure, drainage, stair placement, railing requirements, and how people will actually use the space.
A well-planned deck may include one level for dining, another section for seating, built-in benches, privacy screens, lighting, stairs, or a transition to a patio. The shape can also be adjusted around trees, retaining walls, property boundaries, and existing landscaping.
In Newington, we’ve noticed that most homeowners begin with a simple goal: create more usable outdoor space. The better projects usually go one step further by asking what that space needs to do. A family that grills several times a week may need generous circulation around the cooking area. A couple that mainly reads outside may benefit more from shade, privacy, and comfortable seating than from a large dining zone.
Material selection is another major decision. Deck installation services may involve pressure-treated lumber, cedar, PVC, or composite boards. Each option has different requirements for cleaning, staining, fading, moisture exposure, and long-term upkeep.
Wood offers a familiar appearance and can be stained in many colors. Composite boards generally reduce the need for regular staining and can provide consistent color, although they usually cost more upfront. The right choice depends on budget, appearance, maintenance expectations, and how exposed the deck will be.
The Real Challenge in Newington, CT
Newington’s four-season climate creates a real challenge for exterior construction. Snow, rain, summer heat, moisture, and repeated freezing and thawing can affect posts, fasteners, framing connections, stairs, and surface boards. Water management matters just as much as the decking material.
Drainage deserves special attention near the house. If runoff collects against the foundation or beneath the deck, moisture can create problems that remain hidden until the structure has already suffered damage. Proper grading, flashing, post placement, and ventilation beneath the deck can help reduce those risks.
A client in Newington reached out after noticing that an older backyard deck had soft areas near the stairs and visible movement underfoot. The surface boards were not the only concern; several framing connections also needed inspection. Instead of simply covering the old boards with new material, the project required a closer look at the supporting structure before deciding what could be retained.
That points to an objection homeowners often have: “If my deck looks mostly fine, why can’t I just replace the boards?”
Sometimes you can. A deck with sound framing may be a good candidate for resurfacing. But covering damaged framing does not correct a structural problem. A contractor should inspect joists, beams, posts, footings, ledger connections, stairs, and railings before recommending a surface-only upgrade.
Another question that many generic deck pages skip is whether a bigger deck is automatically better. It is not. An oversized structure can consume yard space, create awkward traffic patterns, and cost more without improving how the family uses the property.
A review of current local deck pages shows that many competitors discuss materials, design features, installation, and durability. The content gap is practical decision-making: homeowners need clearer guidance on when to repair, resurface, rebuild, or start from scratch.
Local permitting is another factor that should be discussed early. Newington’s Building Department states that deck projects generally require a building application, plans, zoning materials, and a plot plan, with limited exceptions for certain small detached decks. Homeowners should confirm current requirements before construction begins.
How Surmount Contractors Approaches the Project Differently
Surmount Contractors’ Newington service information emphasizes planning, framing, foundations, rail systems, and final installation, giving homeowners a useful framework for evaluating a deck project from the structure upward.
The first stage should be a site assessment. Measurements establish the available footprint, while the condition of the existing structure determines whether repair, partial replacement, or full reconstruction makes sense.
The next stage is layout planning. Traffic from the house to the yard should remain comfortable, and stairs should be positioned where they make sense for the property. If the deck connects directly to a back door, the transition should feel natural rather than forcing people through a narrow passage.
Material planning comes after the structure and layout. Wood & composite decks in Newington CT can both work well in Connecticut, but they require different maintenance expectations. Pressure-treated wood may need periodic staining or sealing, while composite decking usually needs routine cleaning rather than refinishing.
Details such as joist spacing, fastener selection, flashing, post connections, stair stringers, guardrails, and drainage should not be treated as minor finishing choices. They affect how the deck performs over time.
One useful insight missing from many generic articles is that the “best” decking material can change depending on the deck’s exposure. A shaded area with frequent moisture has different maintenance needs from a sunny deck that receives strong afternoon exposure. Material decisions should account for the actual conditions at the property instead of relying on a one-size-fits-all recommendation.
A clear written scope is also valuable. It should identify demolition, framing, decking, railings, stairs, lighting, cleanup, permits, and any allowances or exclusions. That makes estimates easier to compare and reduces confusion if the project changes after work begins.
Practical Tips Before You Choose a Deck Builder
Working with clients in Newington, our team found that homeowners often get better results after separating their needs into three categories: must-have features, useful upgrades, and appearance choices.
Start with the way you spend time outside. If you host large family gatherings, allow enough room around tables and grills. If the deck is mainly for morning coffee, a smaller footprint with comfortable seating may be a better use of money and yard space.
Check the relationship between the deck and the house. Doors, windows, exterior vents, hose connections, utility equipment, and basement windows can all affect the final layout. A deck that blocks access to equipment or creates difficult maintenance zones can become a headache later.
Ask how the builder handles drainage and water near the house. This is particularly useful in Connecticut, where heavy rain and winter conditions can expose weak points in exterior construction.
Newington’s permitting process deserves a place in the early planning stage. The town lists contractor information, plans, insurance documentation, and plot-plan materials among its permit application requirements. Depending on the project, zoning or other approvals may also apply. Checking these items before demolition can prevent avoidable delays.
For homeowners comparing backyard deck construction options, ask for a detailed explanation of the foundation and framing system. Surface appearance is easy to judge; structural work is not. A good estimate should give you enough information to understand what is actually being built beneath the boards.
Also ask about maintenance. Find out how often the selected decking should be cleaned, whether it needs stain or sealant, how railings should be maintained, and what signs of structural wear deserve attention.
Finally, verify licensing, insurance, references, contract terms, payment stages, and warranty details. Do not judge a contractor only by photographs. A professional should be willing to explain the construction sequence and the reasoning behind major recommendations.
Build a Deck That Fits the Property, Not Just the Picture
A successful deck should match the home, yard, budget, and way the household spends time outside. Start by identifying the problems the new structure must solve, then compare materials and estimates based on the complete scope rather than the surface price alone. For deck construction in Newington, CT, Surmount Contractors can help homeowners turn those priorities into a practical outdoor plan.
FAQs
1. How much does a deck cost in Newington, CT?
Deck pricing depends on size, height, foundation work, stairs, railings, decking material, site access, and permit-related work. Pressure-treated lumber often has a lower starting cost than composite, while larger or elevated structures require more framing. Ask for an itemized estimate so you can see where the budget is going.
2. Do I need a permit to build a deck in Newington?
Newington generally requires a building permit for deck construction, along with plans and zoning materials. The town also lists limited exceptions for certain small detached decks. Requirements can change based on size, attachment, height, and location, so confirm the current rules with the Building Department before starting work.
3. Should I choose wood or composite decking?
Wood and composite both have valid uses. Pressure-treated wood offers a familiar appearance and usually costs less upfront, but it needs ongoing staining or sealing. Composite costs more initially and generally requires less finishing work. Your budget, desired appearance, maintenance tolerance, sun exposure, and expected years of use should guide the choice.
4. How do I know a deck builder is trustworthy?
Look for current licensing or registration, proof of insurance, recent local references, a written contract, and a clear description of materials and structural work. Ask who handles permits and inspections. A trustworthy contractor should explain the construction plan, payment schedule, warranty terms, and any exclusions without pressuring you to make a rushed decision.
5. Can an old deck be resurfaced instead of rebuilt?
Sometimes. Resurfacing can make sense if the framing, posts, footings, ledger, stairs, and railings remain structurally sound. Replacing only surface boards will not correct weakened support members or poor connections. Have the underlying structure inspected first, then compare the cost of repair or resurfacing with a full rebuild before choosing a direction.