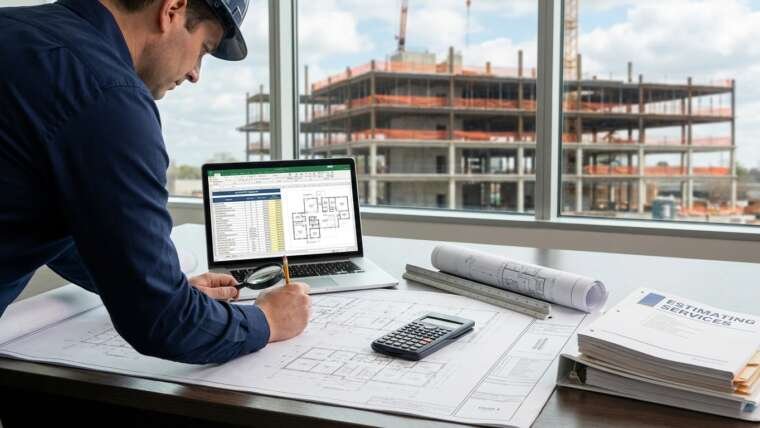


Blueprint estimating services help contractors, builders, developers, and project teams turn construction drawings into measurable quantities and usable cost information. The work starts with understanding the plans, not simply measuring lines on a screen.
A blueprint may contain floor plans, elevations, sections, details, schedules, notes, and specifications. Each part can affect the final quantity or cost. Missing one relevant detail can change the scope being priced.
That is why good blueprint estimating is as much about interpreting construction information as it is about measurement.
A Blueprint Estimate Starts With the Drawing Set
Before quantities are measured, the estimator needs to understand what documents are available and which revision is current.
A typical review may include:
- Architectural drawings
- Structural plans
- Civil drawings
- Mechanical plans
- Plumbing drawings
- Electrical drawings
- Finish schedules
- Door and window schedules
- Specifications
- Addenda
- Construction details
This first review establishes the boundaries of the estimate.
AACE International describes takeoff as the process of examining project drawings and deliverables, quantifying material and labor requirements, and organizing similar items so they can subsequently be priced. Its guidance also recommends checking drawing lists, marking drawings as quantities are taken, recording references, and watching for discrepancies between drawings and specifications.
Reading Plans Is More Than Measuring Lines
A measurement only has value when the estimator understands what it represents.
A wall line, for example, may look straightforward on a floor plan. But an elevation or wall section may reveal a different assembly, finish, insulation requirement, or fire rating.
The same issue can occur with roofs, ceilings, foundations, doors, windows, and structural components.
This is where construction takeoff services in USA can provide a useful foundation for estimating. Quantities need to be connected to the actual construction assembly rather than treated as isolated measurements.
An estimator should constantly ask:
What does this drawing actually require the contractor to build?
Blueprint Quantity Takeoff Creates the Measurement Base
A Blueprint quantity takeoff converts the information shown in the drawings into measurable quantities.
Depending on the trade, that can include:
- Square footage
- Linear footage
- Cubic quantities
- Counts
- Weight
- Assemblies
- Material-specific quantities
Concrete might be measured by volume, drywall by area, piping by length, and doors by count.
The important part is consistency. Similar items should be measured using the same approach and organized so that the contractor can understand where the quantities came from.
AACE also recommends consistent dimensions and units, avoiding premature rounding, keeping similar items together, separating different items, and marking drawings during the takeoff process.
Blueprint Cost Estimation Depends on Scope Accuracy
Blueprint cost estimation services go beyond measurement by connecting quantities with costs.
The estimator may apply:
- Material pricing
- Labor
- Equipment
- Subcontractor costs
- Waste allowances
- Delivery
- General conditions
- Other applicable project costs
But pricing should come after the scope has been understood.
A low quantity does not automatically make an estimate competitive. It may simply mean something was missed.
Likewise, a high quantity does not necessarily indicate an error. The drawings may contain complex assemblies, additional finishes, or requirements that are easy to overlook.
Online Blueprint Estimating Services Can Support Remote Bidding
Online blueprint estimating services allow contractors to send drawings electronically and receive estimating support without requiring an in-house estimator to work from the same physical location.
That can be useful when:
- Bid deadlines overlap
- Internal estimating staff are busy
- A contractor needs additional trade support
- A project requires a second quantity review
- The contractor wants outside estimating capacity
The online part is simply the delivery method. The quality still depends on how carefully the drawings are reviewed and how the estimate is documented.
A Blueprint Estimator Should Track Assumptions
Not every drawing set answers every question.
An estimator may encounter:
- Missing dimensions
- Conflicting details
- Incomplete specifications
- Unclear material selections
- Preliminary drawings
- Unresolved design changes
The wrong response is to silently guess.
A stronger approach is to document the assumption and identify the information that needs confirmation.
This gives the contractor a clear distinction between what came directly from the plans and what was assumed because information was incomplete.
It also makes revisions easier when an architect or owner later provides clarification.
Commercial and Residential Blueprints Require Different Attention
Commercial blueprint estimating services often involve large drawing sets with multiple disciplines, floors, phases, and construction systems.
A commercial estimator may need to coordinate architectural, structural, civil, and MEP information while keeping different scopes separated.
Residential blueprint estimating, on the other hand, may involve custom homes, additions, renovations, or smaller multi-family projects. The drawing set may be smaller, but existing conditions and custom design details can still create estimating challenges.
The estimating method should therefore reflect the project rather than applying the same assumptions to every building.
Digital Tools Can Make Blueprint Takeoffs Easier
Modern estimating software can speed up measurement and organization.
Digital platforms can support:
- Area measurements
- Linear measurements
- Counts
- Drawing overlays
- Quantity organization
- Revision comparison
- 2D takeoff
- 3D model takeoff
Autodesk’s current construction takeoff workflow supports both 2D sheets and 3D models and allows quantities to be organized by classification, type, and location.
The technology can reduce repetitive measurement work, but it does not replace judgment.
An estimator still needs to recognize whether a drawing detail changes an assembly, whether two measurements overlap, or whether a specification requires an item that is not obvious from the plan.
When to Outsource Blueprint Estimating Services
Outsource blueprint estimating services can make sense when a contractor needs additional capacity without permanently expanding its estimating department.
A contractor may outsource:
- Complete project estimating
- Trade-specific takeoffs
- Material quantities
- Labor estimating
- Preliminary estimates
- Bid revisions
- Addenda review
- Quantity verification
The contractor can also choose to outsource only the takeoff and retain pricing and markup internally.
This can be useful for companies that already have strong knowledge of their local suppliers and labor costs but need help processing drawings before bid deadlines.
Choosing the Right Blueprint Estimator Services
When evaluating blueprint estimator services, contractors should look beyond turnaround time.
Ask how the estimator handles:
- Drawing revisions
- Specifications
- Addenda
- Quantity references
- Scope exclusions
- Assumptions
- Different building areas
- Trade separation
- Revision requests
The final deliverable should be understandable without requiring the contractor to reconstruct the estimator’s process.
For technical background on professional estimating practices, AACE International’s estimating guidance provides useful direction on drawing review, quantity organization, units, references, and takeoff quality.
What a Useful Blueprint Estimate Should Contain
The final package will vary by project, but useful deliverables can include:
- Detailed quantity breakdowns
- Material descriptions
- Labor quantities or costs
- Trade organization
- Drawing references
- Marked-up plans
- Assumptions
- Exclusions
- Alternates
- Revision notes
The objective is transparency.
A contractor should be able to look at a quantity and understand what it represents, where it came from, and how it should be priced.
Blueprint Estimating Should Evolve With the Project
A preliminary blueprint does not contain the same information as a completed construction-document set.
Early plans may support broad budgeting.
More developed drawings allow increasingly detailed measurements.
Near bid time, the estimator can usually work from more complete quantities and specifications.
That is why preliminary estimating services can be appropriate early in the design process, while detailed blueprint estimating becomes more useful as the project information matures.
The same principle applies when a project uses other estimating workflows, including Xactimate estimating services or specialized trade estimating. The estimating method should match the type of documents, scope, and decision being supported.
How to Review a Blueprint Estimate Before Bidding
Before using the estimate, the contractor should check:
- Were the latest drawings used?
- Were all addenda reviewed?
- Do the quantities match the intended scope?
- Are major assemblies separated?
- Were relevant details and schedules checked?
- Are assumptions documented?
- Are exclusions clear?
- Are quantities traceable to drawings?
- Were unusual conditions identified?
- Does the estimate use the correct project information?
This review does not have to mean checking every line from scratch.
Start with the largest cost drivers and the areas most likely to contain scope changes.
That gives the contractor a practical way to identify significant problems before the bid is submitted.
Final Takeaway
Blueprint estimating is not simply the process of measuring a set of plans.
It is the process of turning drawings, specifications, details, and project information into quantities that can support a defensible construction cost.
The strongest approach begins with document control, carefully reads the entire scope, separates different assemblies, records assumptions, uses consistent measurement methods, and checks quantities before pricing.
Digital tools can make the work faster, but software cannot decide whether a wall assembly is correct or whether a specification changes the scope.
That still requires an estimator who understands construction.
A reliable blueprint estimate gives contractors more than quantities. It gives them a clearer understanding of what the drawings actually require before they commit to a bid.