

Creating a beautiful home is not only about choosing attractive furniture or expensive finishes. The Best Interiors in India are usually the ones that balance space planning, storage, lighting, comfort, durability, and personal style. For homeowners in Delhi NCR, a good interior plan should also consider apartment layouts, family routines, available natural light, maintenance needs, and the practical limits of the budget.
A well-planned interior can make a compact 2BHK feel more spacious and can help a larger home feel organised rather than empty. The right approach starts with understanding how each room will be used, followed by a clear design concept, material selection, budgeting, execution, and final installation.
What Makes the Best Interiors in India Different?
The phrase “best interiors” should not simply mean the most luxurious-looking home. A visually impressive room can still become uncomfortable if circulation is poor, storage is insufficient, lighting is badly positioned, or materials are difficult to maintain.
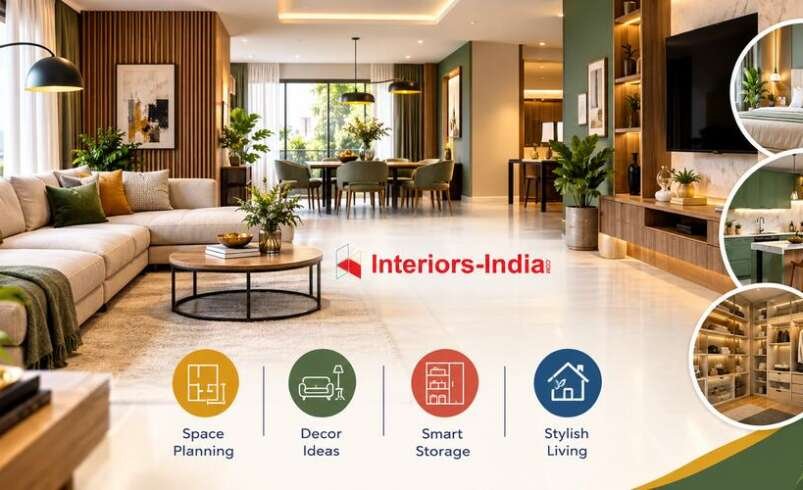
A stronger interior solution considers how the family actually lives. Interiors-India describes its approach around functional space planning, tailored design concepts, quality craftsmanship, project management, and customer-focused service. Its website also highlights modular kitchens, wardrobes, crockery units, space-saving furniture, TV units, study areas, lighting, bathrooms and other complete-home solutions.
Important elements include:
- Efficient furniture placement
- Enough closed and open storage
- Practical movement between rooms
- Suitable lighting for different activities
- Durable materials and hardware
- Easy-to-maintain surfaces
- A consistent colour and material palette
- Designs based on the actual floor plan
- A realistic budget and project scope
This is why good interior design should solve everyday problems instead of only creating attractive photographs.
Space Planning for Modern Indian Homes
Space planning is the foundation of an interior project. Before selecting colours, wallpapers or decorative pieces, designers should understand the room dimensions, doors, windows, electrical points, plumbing positions and furniture requirements.
For Delhi NCR apartments, every usable square foot matters. A compact living room may need to accommodate seating, a TV unit, storage and circulation without making the room feel crowded.
A practical planning process should answer questions such as:
- Where will the main furniture go?
- How much walking space is required?
- Which items need daily access?
- Where should storage be concentrated?
- Which areas receive natural light?
- Where should electrical points and lights be placed?
- Can furniture doors and drawers open comfortably?
Interiors-India specifically presents functional space planning as one of its core services and says its design process begins by understanding the client’s lifestyle and the characteristics of the space.
Interior Design in Dwarka: Planning Around Local Homes
Interior planning should go beyond simply choosing a popular design style, especially because different homes have different layouts, sizes, and functional needs. In Interior Design in Dwarka apartment and housing configurations can vary considerably, so the same interior concept may not work equally well in every property.
Interiors-India’s Dwarka page states that its work covers different sectors and property configurations, including DDA flats and builder-floor layouts. The company also highlights knowledge of society rules and local planning requirements as part of its Dwarka-focused approach.
For a typical Dwarka home, useful priorities can include:
- Making narrow passages feel less crowded
- Using full-height wardrobes where appropriate
- Adding storage without overwhelming bedrooms
- Creating practical TV and crockery units
- Improving lighting in darker corners
- Designing kitchens around actual cooking habits
- Keeping balconies visually connected to living spaces
- Selecting finishes that are easy to clean
Local planning matters because an interior design is ultimately built inside an existing structure. A designer who measures the site properly can avoid many expensive changes later.
Top Interior Designers in Delhi: What Should You Check?
Searching for an interior designer should not be based only on Instagram photographs or showroom displays. Homeowners should consider experience, design approach, material quality, execution support, and communication when comparing Top Interior Designers in Delhi. Examining the complete service model before signing a project can help ensure the chosen team matches the home’s requirements and budget.
Look for evidence of:
- Previous residential projects
- Clear scope of work
- Material specifications
- Transparent quotation
- Design visualisation
- Site supervision
- Project management
- Installation support
- Warranty terms
- Post-installation assistance
Interiors-India’s website highlights 60+ design experts, 1,200+ happy customers and a 10+ year warranty claim, while its service model includes design, project management and installation-related support. These are useful points to verify directly with the company before entering into a contract.
The important point is not simply to choose a designer who promises a beautiful home. Choose one who can explain how that home will be designed, priced, manufactured, installed and maintained.
Top Interior Designers in Dwarka: How to Compare Them
When comparing interior design companies, homeowners should provide each team with the same basic requirements, such as the property size, rooms, preferred style, storage needs, and expected scope of work. This is especially useful when evaluating Top Interior Designers in Dwarka as consistent project details make different quotations easier to understand and compare fairly.
For example, provide:
- Home size and configuration
- Number of family members
- Preferred design style
- Required bedrooms
- Kitchen requirements
- Storage expectations
- Appliance list
- Approximate budget
- Expected completion date
Then compare what each proposal actually includes.
A lower quote is not automatically better. It may exclude civil work, electrical changes, appliances, premium hardware, painting, delivery, installation or other important components.
Interiors-India says its Dwarka offering includes end-to-end design, 3D visualisation, a dedicated project manager and modular-furniture warranty coverage.
Before choosing a firm, request a written scope so that the final cost is not based on assumptions.
Storage Design: Make Every Area Work Harder
Storage is one of the biggest reasons homeowners invest in professional interiors. Poorly planned storage can make even a large home look cluttered.
The goal is not to add cabinets everywhere. It is to create the right storage in the right location.
Useful options include:
- Full-height wardrobes
- Loft storage
- Bedside storage
- TV storage units
- Crockery cabinets
- Shoe storage near the entrance
- Tall kitchen units
- Pull-out pantry systems
- Corner organisers
- Study storage
- Utility cabinets
In kitchens, Interiors-India highlights pull-out units, corner organisers and space-efficient accessories as part of its smart-storage approach.
Storage should also be divided according to frequency of use. Daily-use products should remain easy to reach, while seasonal items can occupy higher or less accessible areas.
Kitchen Design: Function Before Decoration
A kitchen needs to support repeated daily activity, so workflow is more important than decoration alone.
A good kitchen plan considers preparation space, cooking zones, cleaning areas, appliance locations and storage. The layout may be straight, L-shaped, parallel, U-shaped or another configuration depending on the room.
Common features include:
- Soft-close drawers
- Tall storage
- Corner solutions
- Built-in appliance spaces
- Dedicated pantry storage
- Under-cabinet lighting
- Easy-clean shutters
- Durable countertops
Interiors-India’s modular kitchen service focuses on customised planning based on lifestyle and cooking habits, along with premium hardware, smart storage, 3D visualisation, factory-finished units and project management.
Interiors-India – Modular Kitchen Designers in Gurgaon
For homeowners planning a modular kitchen, the design should consider both the apartment layout and the user’s daily routine. This is particularly important when evaluating Interiors-India – Modular Kitchen Designers in Gurgaon as storage, workflow, appliance placement, and available space can all influence the final kitchen design.
Gurgaon projects can range from compact apartment kitchens to larger kitchens with islands, tall storage and integrated appliances. Current market sources put many Gurgaon modular kitchens broadly around ₹2 lakh–₹5 lakh for typical apartment projects, while larger or premium kitchens can move substantially higher. Other current market estimates show basic projects beginning around ₹1.5 lakh, with premium kitchens reaching ₹5 lakh–₹10 lakh or more depending on specifications. These figures are planning ranges rather than fixed quotations.
The final cost depends heavily on:
- Kitchen dimensions
- Layout
- Cabinet core material
- Shutter finish
- Hardware
- Countertop
- Accessories
- Appliances
- Electrical and plumbing work
- Installation requirements
For example, a simple L-shaped kitchen with laminate shutters can be considerably less expensive than a large U-shaped or island kitchen using acrylic, PU finishes and premium hardware.
[A Quick Conversation
Client: I want my home to look stylish but also feel spacious and practical.
Consultant: That starts with smart planning, storage, lighting, and finishes that suit your lifestyle.
Client: Can I get all these things handled under one interior design service?
Consultant: Yes, with Interiors-India, the Best Interiors in India approach focuses on creating functional, personalised spaces from planning to execution.]
How Much Does Interior Design Cost in Delhi NCR?
Interior costs vary too much to be represented by one fixed number. Property size, material grade, furniture quantity, customisation, civil work, lighting, kitchen specifications and wardrobes can all change the final budget.
For Dwarka, one published local estimate places complete home interiors broadly from around ₹5–9 lakh for a basic 2BHK, ₹10–15 lakh for a mid-range 2BHK and ₹15–25 lakh for a premium 2BHK, while a 3BHK can move from approximately ₹8–15 lakh at the basic level to ₹25–40 lakh or more for premium specifications. These should be treated as indicative planning figures, not quotations.
A practical way to control the budget is to divide spending into:
- Design and planning
- Modular furniture
- Kitchen
- Wardrobes
- Civil work
- Electrical work
- Lighting
- Paint and wall finishes
- Loose furniture
- Soft furnishings
- Appliances
- Installation
Always ask whether GST, transportation, installation and civil work are included.
Step-by-Step Interior Design Process
1. Site Measurement and Requirement Discussion
The project should begin with measurements and a detailed discussion about your lifestyle, family needs, furniture requirements and budget.
2. Space Planning
The designer develops the basic layout by deciding furniture positions, circulation, storage and functional zones.
3. Design Concept
Colours, materials, textures, furniture forms and lighting are brought together into a coherent design direction.
4. 3D Visualisation
A 3D design can help homeowners understand how the proposed rooms may look before production begins. Interiors-India specifically promotes live 3D designs created around the client’s floor plan.
5. Detailed Quotation
The approved design should be converted into a detailed scope covering materials, quantities, finishes, hardware and services.
6. Manufacturing and Civil Work
Factory-made furniture, site work, electrical changes, plumbing adjustments and other required work can then be coordinated.
7. Installation
Cabinets, wardrobes, kitchen units, lighting and other components are installed according to the approved design.
8. Final Inspection
Before handover, check alignment, shutters, hardware, electrical points, finishes, storage functions and outstanding work.
Interiors-India describes its broader process through discovery, concept development and move-in, including civil work and installation support.
How to Choose Decor Without Making the Home Look Busy
Decor works best when it supports the architecture and furniture rather than competing with them.
For a contemporary Delhi NCR home, homeowners can use:
- Neutral base colours
- Warm wood textures
- Statement lighting
- Textured walls
- Carefully selected artwork
- Indoor plants
- Soft furnishings
- Mirrors in suitable locations
The safest approach is to establish a consistent palette first and add decorative elements gradually.
A good room does not need every wall, shelf and corner to contain something. Empty space is also part of the design.
Common Interior Design Mistakes to Avoid
Many budget problems start before execution.
Avoid these mistakes:
- Starting work without a measured floor plan
- Choosing materials only by appearance
- Comparing quotes without checking inclusions
- Adding too many storage units
- Ignoring electrical requirements
- Selecting hardware without checking quality
- Changing the design repeatedly during production
- Forgetting appliance dimensions
- Not planning maintenance access
- Accepting vague timelines
The biggest lesson is simple: decisions made during planning are usually cheaper than changes made after manufacturing or installation.
How to Get Better Value From Your Interior Budget
You do not need premium finishes everywhere to create a premium-looking home.
Spend more on components that affect daily use, such as:
- Kitchen hardware
- Wardrobe mechanisms
- Durable cabinet materials
- Countertops
- Good lighting
- Frequently used furniture
- Proper installation
Save where the visual difference is small and the functional benefit is limited.
For example, a balanced combination of durable cabinet construction, practical storage and a good laminate finish can sometimes offer better long-term value than spending heavily on decorative finishes that provide little functional improvement.
Summary
Great interiors are not defined by a single design style or the highest project cost. What matters most is how well the space supports everyday comfort, functionality, storage, and personal preferences. For homeowners exploring the Best Interiors in India the real measure of success is how effectively the finished space works for the people living in it.
Interiors-India positions its service around tailored concepts, functional planning, craftsmanship, project management and complete home solutions, while its location-focused pages provide additional emphasis on Dwarka and modular kitchen planning.
The best result is therefore not simply a home that photographs well. It is a home that remains comfortable, organised, practical and visually relevant years after the project is completed.
Some Important Questions
1. What should I look for in the Best Interiors in India?
Look for functional planning, good storage, durable materials, transparent pricing, design visualisation, project supervision, quality installation and reliable after-sales support.
2. How much does home interior design cost in Dwarka?
A 2BHK can broadly fall from around ₹5 lakh to ₹25 lakh depending on the level of design and materials, while larger or premium homes can cost considerably more. These are indicative market ranges and should not replace a project-specific quotation.
3. How do I choose Top Interior Designers in Delhi?
Compare portfolios, material specifications, project scope, quotation transparency, project-management process, timelines, warranty terms and reviews. Do not select a company only because its designs look attractive online.
4. Is Interior Design in Dwarka different from other Delhi areas?
The design principles are similar, but property layouts, DDA flats, builder floors, society rules, available space and local site conditions can change the planning requirements. A designer familiar with the local housing stock can account for these factors.
5. Who are the Top Interior Designers in Dwarka?
Rather than relying only on a “top” label, compare designers based on relevant residential experience, transparent scope, material quality, execution capability, project management and warranty support.
6. What is the cost of a modular kitchen in Gurgaon?
A practical 2026 planning range for many Gurgaon apartment kitchens is roughly ₹2 lakh–₹5 lakh, while premium or larger kitchens can exceed this range substantially. Current published estimates vary according to size, materials, finish, hardware and accessories.
7. What affects modular kitchen pricing the most?
Kitchen layout, cabinet material, shutter finish, hardware, countertop, storage accessories, appliances and civil work are among the biggest cost factors.
8. How long does a modular kitchen project take?
The timeline depends on design approval, manufacturing, site conditions and civil work. Interiors-India’s Delhi modular-kitchen page gives a broad 3–8 week standard completion range, while more complex projects may require additional time.
About us –
Mobile No. – +91 971-812-5263
Email – team@interiors-india.com