


A successful interior is not created by decoration alone. The layout, lighting, materials, technical systems, furniture, and architectural details all need to work together. When these elements are poorly coordinated, a space can become difficult to use, expensive to maintain, and visually inconsistent. A professional interior design and fit out company brings design and construction expertise together to create spaces that are practical, attractive, and suited to their purpose.
From offices and retail stores to villas, restaurants, hospitality venues, and commercial properties, integrated interior design and fit-out services can simplify the process from initial concept to final handover.
Combining Design With Construction
Interior design establishes the visual and functional direction of a project, while fit-out turns that concept into a physical environment. Managing both aspects through an integrated team can improve communication and reduce the risk of design decisions being disconnected from construction requirements.
A complete service may include:
- Concept development
- Space planning
- Interior design
- Technical drawings
- Material selection
- MEP coordination
- Partition works
- Flooring
- Ceiling systems
- Lighting
- Joinery
- Furniture
- Final finishes
This integrated approach helps maintain consistency throughout the project.
Space Planning and Functionality
Good interior design begins with understanding how a space will actually be used. A workplace, retail store, villa, restaurant, and hotel all require different layouts and circulation patterns.
Professional designers consider:
- Available floor area
- Traffic flow
- Furniture placement
- Storage requirements
- Natural light
- Privacy
- Accessibility
- Brand identity
- Future requirements
The goal is to make the space work efficiently while maintaining a strong visual character.
Office Interior Design and Fit-Out
Modern offices need to support productivity, communication, privacy, and employee wellbeing. An interior design and fit-out company can create workplaces with a balance of collaborative and focused areas.
Office fit-out may include:
- Reception areas
- Open workstations
- Private offices
- Meeting rooms
- Conference rooms
- Breakout spaces
- Pantry areas
- Storage solutions
Acoustics, lighting, furniture, technology, and HVAC systems can also be integrated into the overall workplace design.
Retail and Commercial Interiors
Retail and commercial spaces need to make a strong impression while supporting daily business operations. Store layouts should encourage easy customer movement and effective product presentation.
Design and fit-out services can include:
- Shopfront design
- Display fixtures
- Shelving
- Checkout counters
- Feature lighting
- Signage
- Custom joinery
- Customer circulation areas
The final environment should reflect the brand while remaining practical for staff and customers.
Villa and Residential Interiors
Residential interiors require attention to comfort, lifestyle, privacy, and personal preferences. Villa projects often involve multiple rooms and specialized spaces that need to feel connected through a consistent design language.
Services may include:
- Living room interiors
- Bedrooms
- Kitchens
- Bathrooms
- Dressing rooms
- Home offices
- Entertainment spaces
- Custom wardrobes
- Bespoke joinery
Material selection, lighting, furniture, and architectural details can be tailored to create a distinctive residential environment.
MEP and Technical Coordination
Behind every finished interior are essential mechanical, electrical, and plumbing systems. These services need to be coordinated with ceilings, partitions, flooring, furniture, and architectural elements.
Fit-out projects may involve:
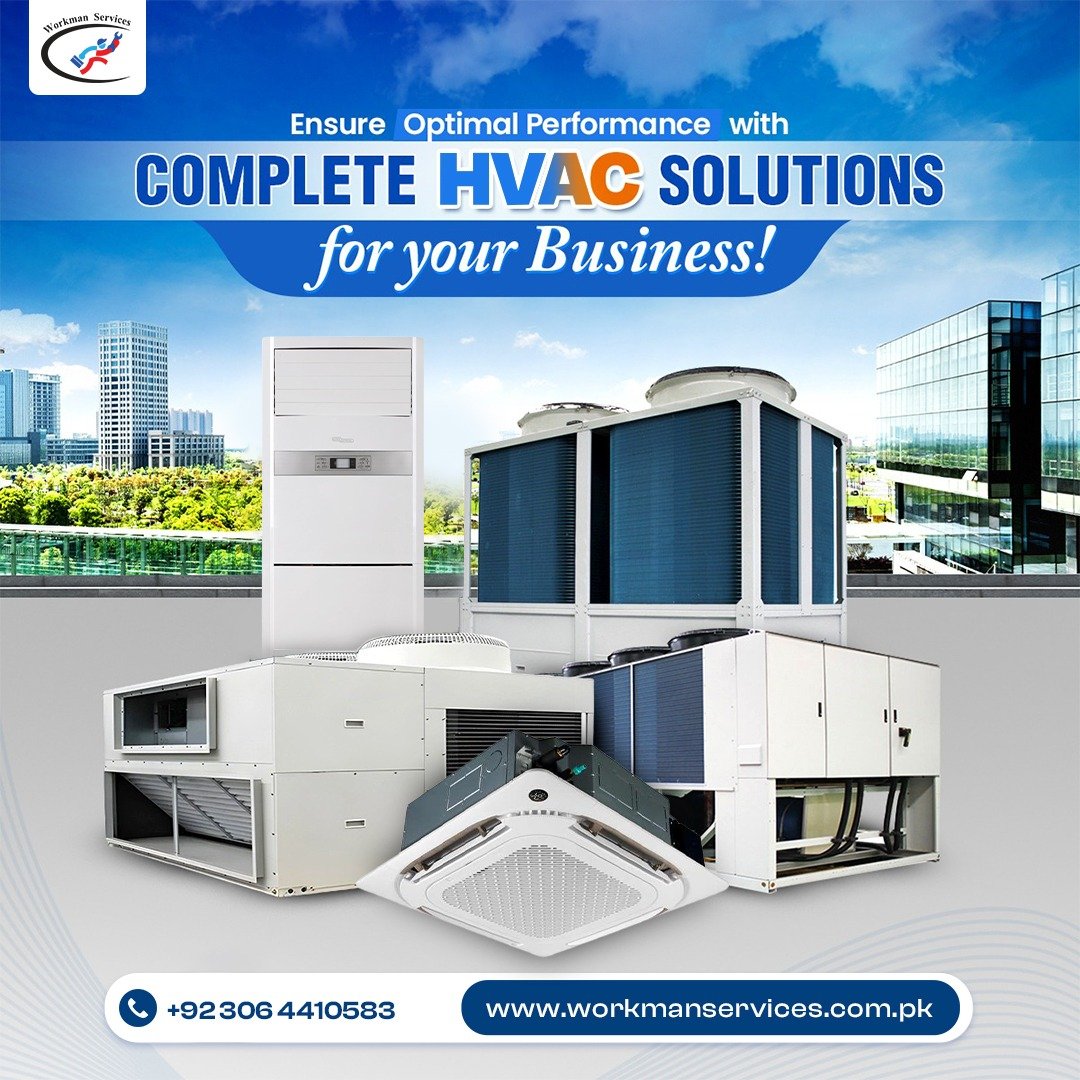
- HVAC systems
- Electrical installations
- Plumbing
- Lighting
- Fire protection
- Data networks
- Security systems
- Home automation
Early technical coordination helps prevent clashes and unnecessary changes during construction.
Custom Joinery and Bespoke Elements
Custom joinery can add both functionality and character to an interior. Bespoke pieces can be manufactured according to the exact dimensions and requirements of a space.
Common applications include:
- Reception counters
- Wardrobes
- Kitchen cabinets
- TV units
- Display cabinets
- Wall panels
- Shelving
- Storage systems
Quality materials and precise installation are important for achieving a refined finished result.
Renovation and Refurbishment
Interior design and fit-out services can also transform existing properties. Refurbishment may be appropriate when a space has become outdated, inefficient, or inconsistent with a company’s current brand.
Renovation works can include:
- Layout changes
- New flooring
- Ceiling upgrades
- Lighting improvements
- Painting
- Partition installation
- MEP upgrades
- Furniture replacement
- Custom joinery
A phased approach may allow businesses to continue operations while improvements are carried out.
Project Management and Execution
Interior projects involve designers, engineers, suppliers, subcontractors, installers, and construction teams. Effective project management keeps these parties aligned.
A professional company can coordinate:
- Project schedules
- Procurement
- Site activities
- Material deliveries
- Subcontractors
- Quality inspections
- Safety procedures
- Client approvals
- Final handover
Centralized coordination can make the project easier to manage and help maintain the original design intent.
Choosing an Interior Design and Fit-Out Company
When selecting an interior design and fit out company, consider both creative and technical capabilities.
Important factors include:
- Design portfolio
- Fit-out experience
- Project management
- MEP expertise
- Joinery capabilities
- Material quality
- Construction workmanship
- Communication
- Safety procedures
- Handover and aftercare
It is particularly useful to review previous projects that are similar to your property’s type, size, and intended use.
Conclusion
A professional interior design and fit out company combines creativity, technical expertise, and construction capabilities to transform empty or outdated spaces into functional environments. From space planning and design concepts to MEP coordination, custom joinery, finishes, and final handover, an integrated approach can improve project coordination and overall quality.
Whether developing an office, retail space, villa, restaurant, or commercial property, choosing an experienced company with strong design and execution capabilities can help create an interior that is visually appealing, practical, durable, and aligned with the needs of the people who use it.