

You can tell a lot about a builder, an architect, or a property investor by how they react when someone mentions a measured building survey. Some nod along politely, half-listening. Others lean in immediately, because they’ve been burned before by a set of drawings that didn’t quite match the building standing in front of them.
That second group has learned something the hard way: a plan that looks accurate on paper and a plan that’s actually accurate on site are two very different things. And when you’re about to spend six figures on a renovation, a lease negotiation, or a planning application, that difference matters enormously.
This is where measured building surveyors earn their keep not by producing a pretty drawing, but by producing a true one.
What a Measured Building Survey Actually Is (And Why the Name Is Misleading)
The word “survey” gets thrown around loosely in property circles, and it causes real confusion. A homebuyer survey looks at condition damp, cracks, roof age, structural movement. A measured survey is a completely different animal. It’s not about diagnosing problems; it’s about capturing exact spatial data.
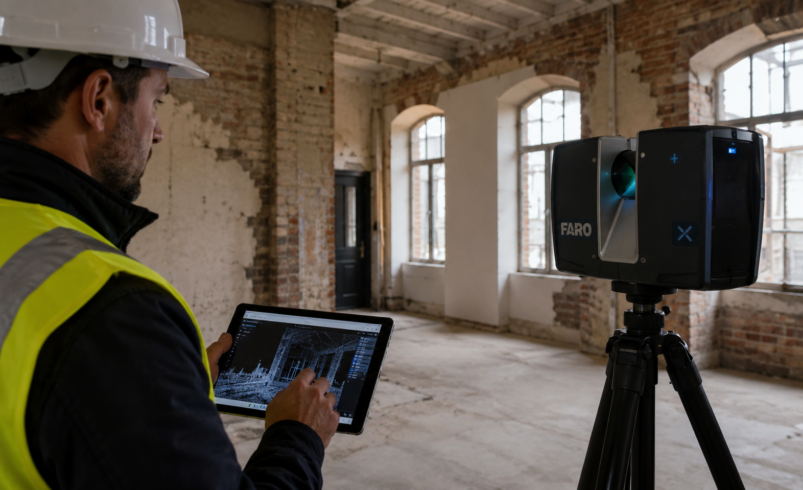
A qualified measurement surveyor uses laser scanning, total stations, or photogrammetry to record every wall, floor level, window opening, ceiling height, and structural element in a building, then translates that raw data into precise 2D floor plans, elevations, sections, or full 3D BIM models. No guesswork. No “roughly two and a half metres.” Just verified, dimensionally accurate output that architects, engineers, and contractors can actually build from.
If you’ve ever tried to fit a kitchen extension design against a floor plan that was hand-measured with a tape measure and a bit of optimism, you already understand why this matters.
Why Precision Isn’t Optional Anymore
There was a time when a rough sketch and a few taped measurements were good enough to get a project moving. That time has passed. Planning departments want accurate existing-condition drawings before they’ll even look at your application. Structural engineers need reliable data before they’ll sign off on load calculations. Contractors price against drawings and if those drawings are wrong, someone eats the cost of that mistake, usually you.
This is exactly why demand for reliable measured building surveys London-wide has climbed steadily. London’s building stock is a patchwork of Victorian terraces, converted warehouses, post-war infill, and glass-and-steel new builds, often altered multiple times over the decades with little consistent documentation. Nothing about these buildings is “standard,” which means nothing about surveying them should be either.
The same pressure applies well beyond the capital. Whether you’re commissioning a measured survey London developer needs for a planning submission, or a rural conversion project two hours outside the city, the fundamentals don’t change: the building has to be measured properly, once, by someone who knows what they’re doing.
What Separates a Good Survey From a Rushed One
Here’s something the industry doesn’t say loudly enough: not every survey labelled “measured” is actually reliable. Speed sells, and some outfits cut corners by skipping internal verification checks, relying on outdated equipment, or handing junior staff a scanner with minimal quality control.
Experienced measured building surveyors do things differently. They cross-reference scan data against on-site spot checks. They understand which tolerances matter for a listed building versus a modern commercial unit. They know how to represent complex geometry, curved staircases, splayed bay windows, uneven historic floor levels without smoothing over the details that make a building unique (and sometimes structurally significant).
This is the difference between a drawing that technically exists and a drawing your architect can actually trust when they start designing.
Real-World Scenarios Where This Makes or Breaks a Project
Historic and listed buildings. Conservation officers scrutinise proposals against existing fabric. A measured building surveyor working on a listed property needs to capture original features accurately cornicing, timber framing, irregular room proportions because inaccurate drawings can delay or derail an application entirely.
Commercial fit-outs and lease negotiations. Landlords and tenants both rely on accurate floor area calculations, often measured to RICS Code of Measuring Practice standards. Get this wrong, and you’re looking at disputed service charges or rent reviews.
Residential extensions and loft conversions. Even a “simple” project can go sideways if the existing structure isn’t measured properly. Beam positions, ceiling heights, and party wall boundaries all depend on accurate baseline data.
Portfolio and asset management. Property investors and RTM (Right to Manage) companies managing multiple blocks need consistent, comparable measured data across their portfolio, not five different formats from five different surveyors over the years.
In every one of these situations, the people commissioning the work aren’t paying for a drawing. They’re paying for certainty.
Choosing the Right Measured Building Surveyors for Your Project
If you’re searching for measured building surveyors london property owners actually recommend, a few questions separate the professionals from the corner-cutters:
- Do they use laser scanning or total station equipment, or still rely heavily on manual tape measurement?
- Can they produce output in the format your architect or engineer actually needs CAD, BIM, PDF, or point cloud?
- Do they have RICS-regulated professionals involved, with genuine accountability if something’s wrong?
- Will they physically walk the site with you, or is this a drive-by job?
A firm offering genuine building survey London expertise, alongside pure measurement services, tends to bring a broader understanding of construction and condition to the table which matters when a “purely dimensional” survey uncovers something structurally concerning along the way. That crossover knowledge is rare, and it’s worth asking about directly.
The Honest Cost of Getting It Wrong
Nobody enjoys paying for a measured survey. It feels, on the surface, like paying for information you could theoretically gather yourself with a laser tape measure and a free afternoon. But the projects that go over budget, get held up in planning, or require expensive redesign mid-build almost always trace back to the same root cause: someone trusted inaccurate drawings at the start.
Compare that to the relatively modest cost of commissioning proper measured building surveys London professionals produce upfront and the maths becomes obvious. It’s not an expense. It’s insurance against every decision that gets made downstream of that first drawing.
Bringing It Together
A measured building survey will never be the most exciting line item on your project budget. It won’t get discussed at dinner parties or photographed for a portfolio. But it is, quietly, one of the most important decisions you’ll make before a single brick moves because everything that follows, every design decision, every planning application, every contractor’s quote, is built on the accuracy of that first set of drawings.
Work with measured building surveyors who treat precision as non-negotiable, and the rest of the project has a fighting chance of staying on time, on budget, and true to the vision you started with.
About the Author
MRICS is a RICS-regulated chartered surveyor with over years of experience delivering measured building surveys, structural assessments, and building pathology reports across residential and commercial properties.they has worked on projects ranging from listed building conservation to large-scale commercial portfolios, and regularly advises property owners, architects, and developers on survey accuracy and building condition.
FAQs
Q1. What is a measured building survey used for?
It’s used to produce accurate floor plans, elevations, sections, or 3D models of an existing building. Architects, engineers, and contractors rely on this data for extensions, renovations, planning applications, and lease documentation.
Q2. How is a measured survey different from a homebuyer or condition survey?
A condition survey (like a RICS Homebuyer Report) assesses the health of a building damp, cracks, structural movement. A measured survey doesn’t assess condition at all; it captures precise dimensions and geometry so drawings can be produced.
Q3. How long does a measured building survey take?
For a typical residential property, on-site laser scanning usually takes half a day to a full day, with drawing production following afterward. Larger commercial buildings or complex historic properties can take several days on-site.
Q4. Do I need a measured survey for a loft conversion or small extension?
In most cases, yes. Even modest projects benefit from accurate existing-condition drawings, since incorrect assumptions about wall thickness, ceiling height, or beam position can cause costly design changes mid-project.
Q5. Is a measured building survey required for planning permission?
Many local planning authorities require accurate existing and proposed drawings as part of a planning application, particularly for listed buildings or conservation areas. Check with your local authority or planning consultant early in the process.
Q6. How much does a measured building survey cost?
Cost depends on the size and complexity of the property, the level of detail required, and the output format (2D CAD versus full 3D BIM). It’s best to get a fixed quote based on your specific building and intended use.